
How it works
From first call to final walkthrough.
- 01
Book a free consultation
Send the consultation form or call (615) 709-1021. We'll ask a few questions about your room, your timeline and what you have in mind, then set a time to come out. There's no charge and no obligation.
- You
- Share photos or a rough idea of the space if you have them.
- Us
- Call you back and schedule an in-home visit.
- 02
In-home visit & measure
We come to your home to take accurate measurements and talk through how you use the space: storage, appliances, seating, colors and budget. We'll explain the difference between our Core, Flex and Peak collections in plain terms.
- You
- Walk us through what works and what doesn't today.
- Us
- Measure every wall, window and utility location.
- 03
3D design & estimate
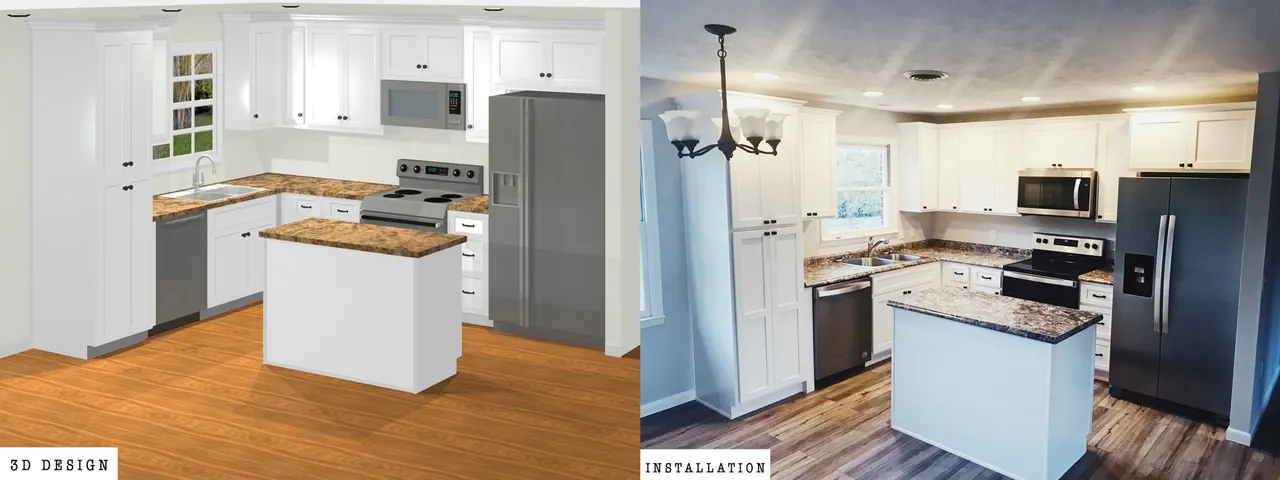
Buying cabinets sight unseen is hard, so we design your room in 3D software and send it with an itemized estimate. We'll adjust the layout, door style and finishes until it's right. The design and estimate are complimentary.
- You
- Review the design and ask for changes.
- Us
- Revise the 3D design and pricing until you're confident.
- 04
Selections
Choose your collection, door profile, paint or stain, hardware and the organizers that make the kitchen work. Our Cabinet Selection Guide can help you narrow it down at home first.
- You
- Approve the final design and selections.
- Us
- Confirm every detail and order or begin building.
- 05
Build & delivery
Typical timelines after approval: Core factory cabinets in about 4 weeks, Flex semi custom in about 6–8 weeks and Peak custom in about 12–16 weeks or more. We keep you updated and coordinate with your contractor or builder.
- You
- Prepare the space (we'll tell you exactly what's needed).
- Us
- Schedule delivery and installation with you.
- 06
Installation & walkthrough
Our installers set, level and adjust every cabinet, door and drawer and leave the job site clean. We finish with a walkthrough so nothing is left undone. Our goal is complete satisfaction on every install.
- You
- Enjoy the kitchen. Tell your neighbors.
- Us
- Make sure every door, drawer and detail is right.
The 3D difference
You'll see your room before we build it.
We use 3D design software to show your layout, door style and colors in your actual room. As one customer put it, having a digital rendering helped them "visualize how the cabinets will look in our space."
Before your consultation
What to have ready
- Photos of kitchens or rooms you love
- A rough budget range, even a wide one
- Appliance models, if you're keeping or buying them
- How you use the space: cooking, gathering, storage
- Your ideal timeline
Common questions
Is the consultation really free?
Yes. The in-home consultation, measurements, 3D design and estimate are all free, with no obligation.
Do you install the cabinets yourselves?
Yes. Doss Cabinets installs with our own crew, so the people who planned your kitchen are accountable for how it turns out.
What's the difference between Core, Flex and Peak?
Core is factory cabinetry in standard sizes (fastest and most affordable), Flex is semi custom with adjustable sizes and more styles, and Peak is fully custom, built to the exact inch with any finish.
How much do kitchen cabinets cost?
As a guide, cabinets run about $400–$700 per linear foot for Core, $700–$1,000 for Flex and $900–$1,400+ for Peak. Your free estimate gives the exact price for your layout.
What areas do you serve?
We're based in Riddleton (Smith County) and serve Middle Tennessee, including Carthage, Hartsville, Gordonsville, Lafayette, Lebanon, Gallatin, Hendersonville, Mt. Juliet, Cookeville and nearby communities.
Do you only do kitchens?
No. We also build bathroom vanities, pantries, mudroom lockers, home offices, bookcases, bars, outdoor kitchen cabinetry and commercial millwork.
Free consultation · Free 3D design
Let's measure your kitchen.
Free in-home consultation, a 3D design of your space and an honest, itemized estimate. No pressure, no obligation.